Tender details
- Tender Sale2December
Are you interested in inspecting this property?
Get in touch to request an inspection.
House for Sale in Karori
Character and Charm
- 3 Beds
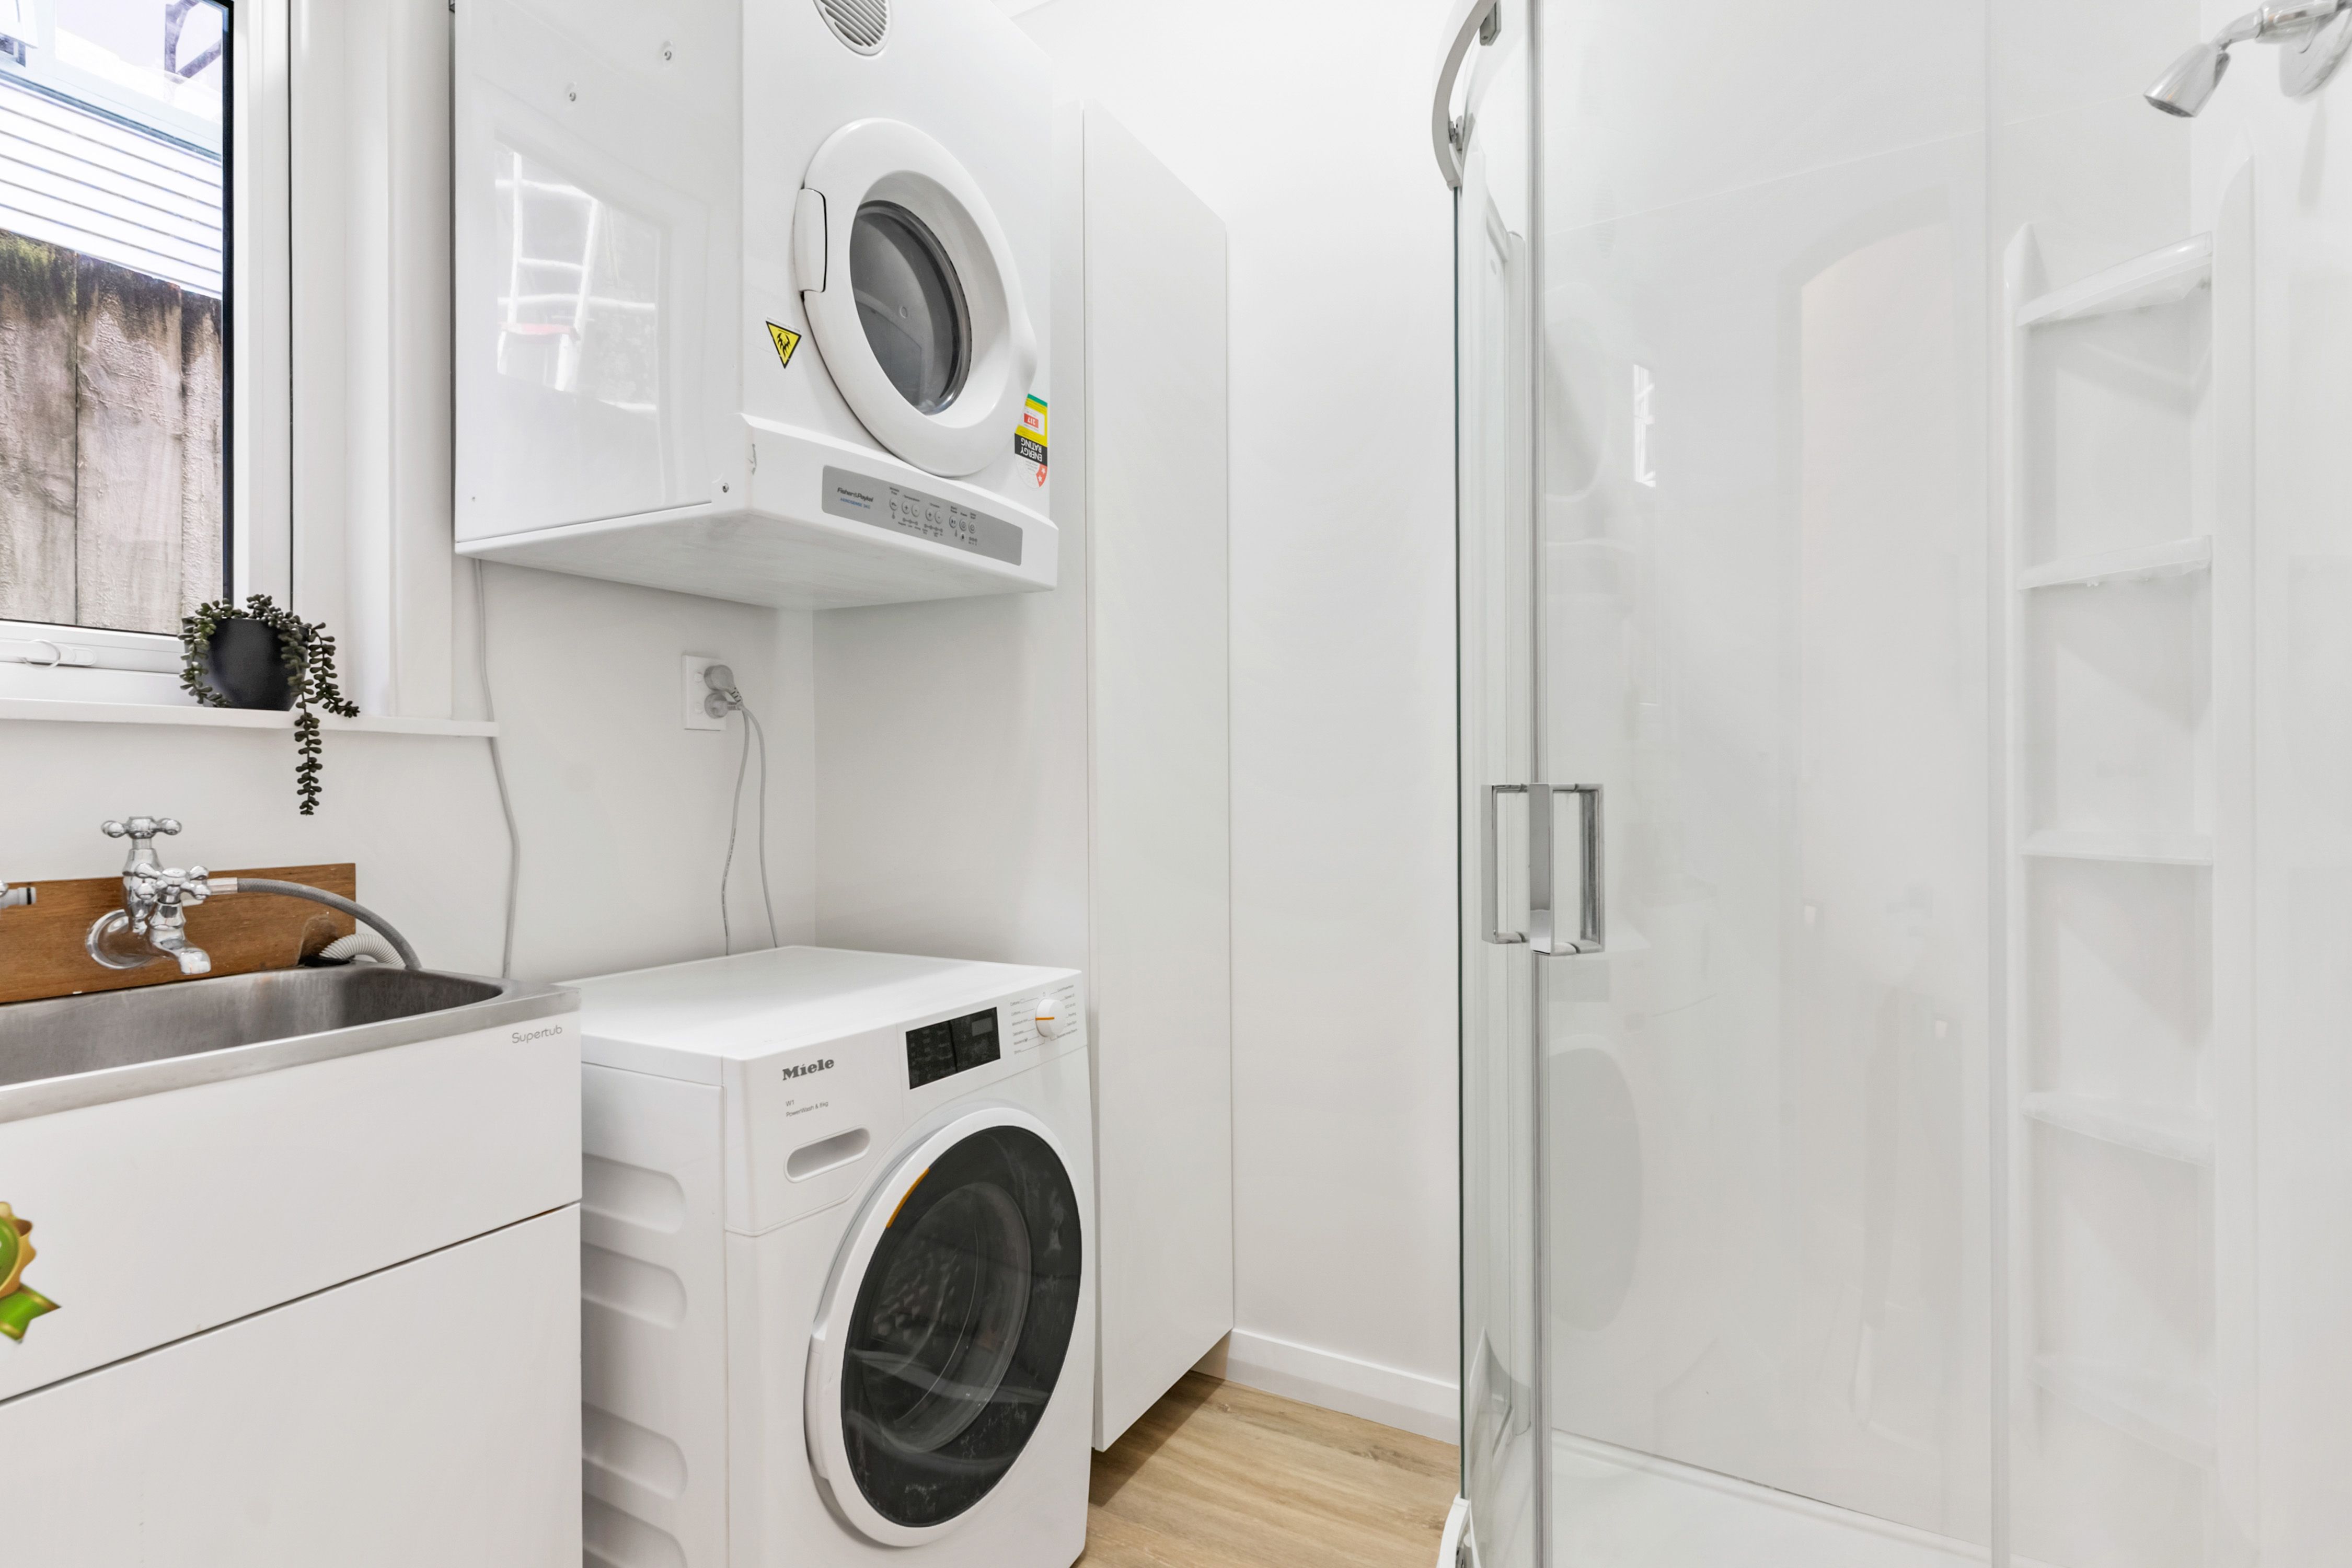
- 2 Baths
- 2 Cars
Next Steps:
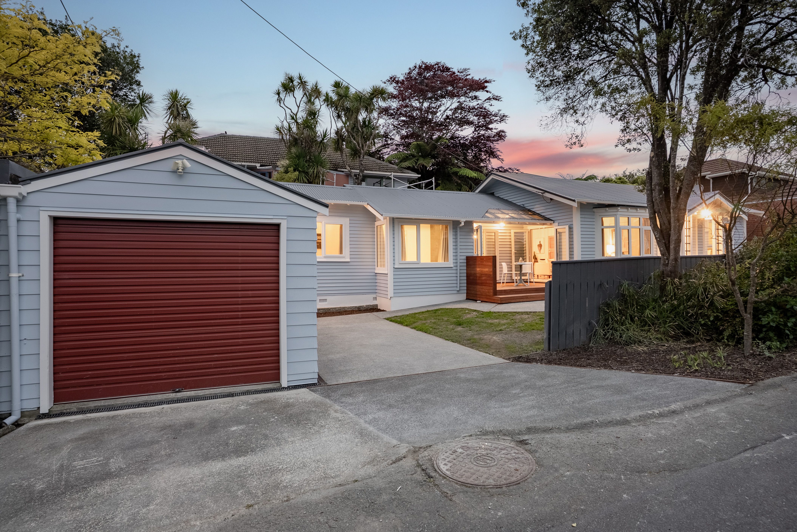
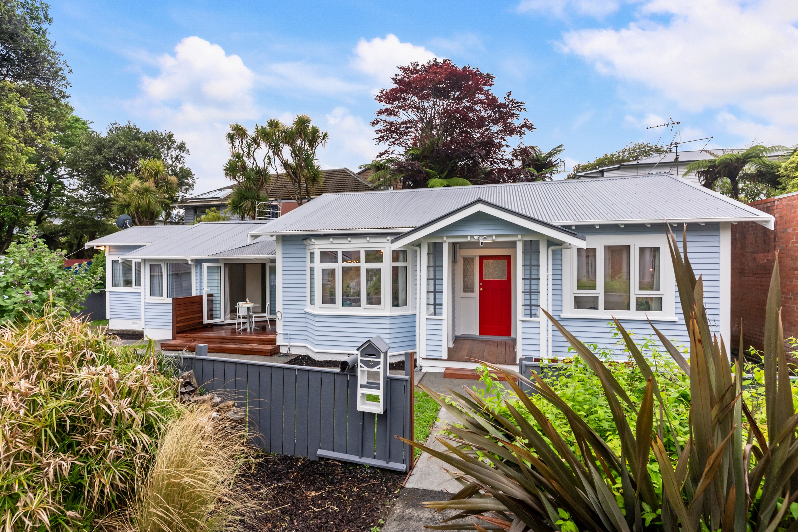
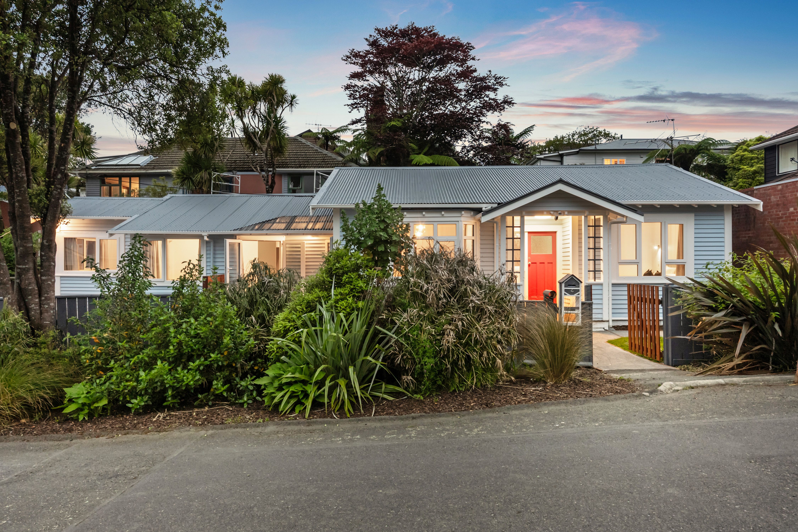
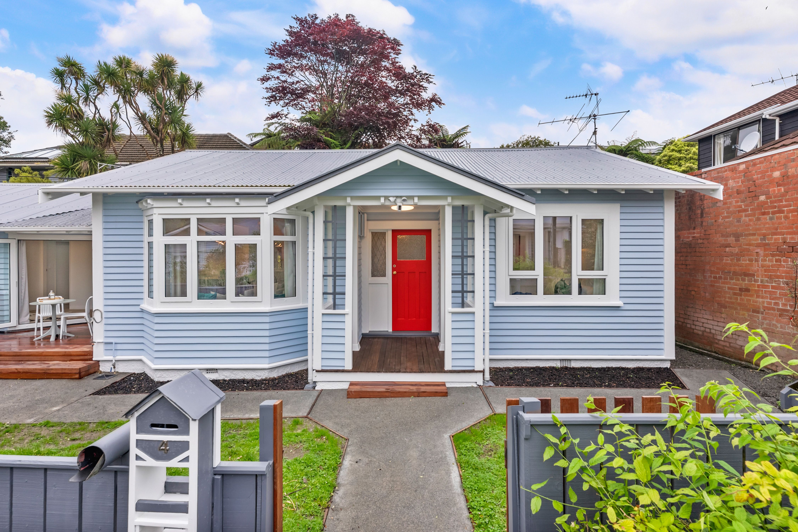
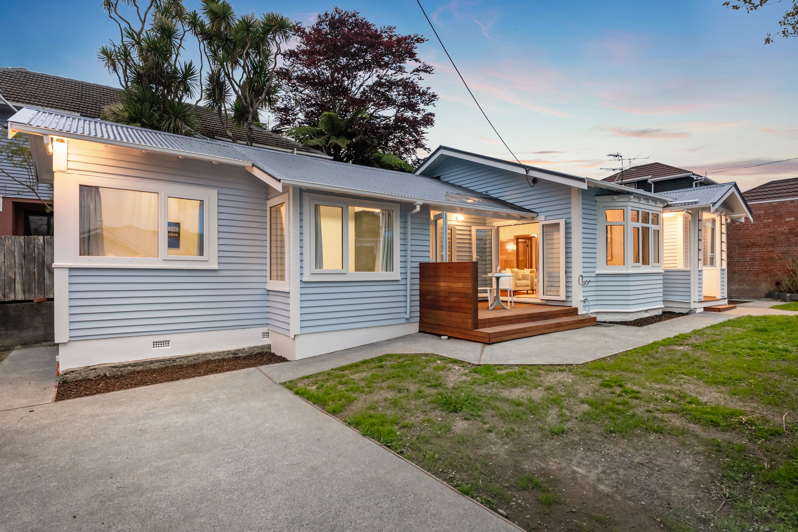
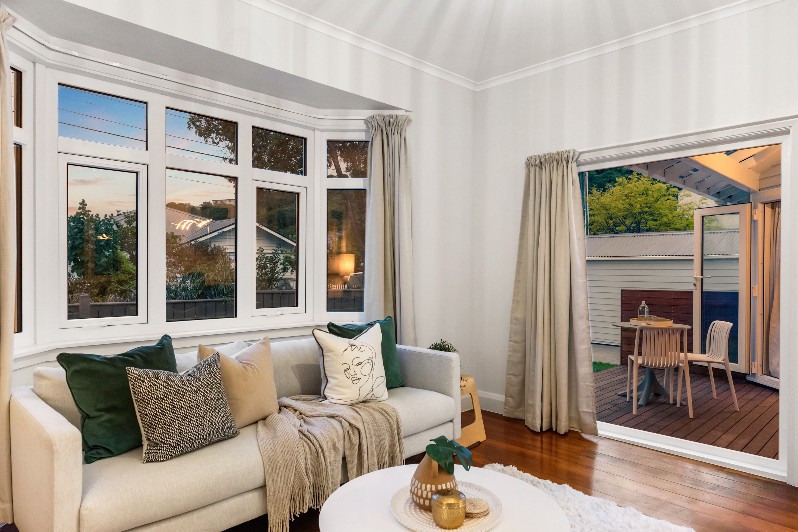
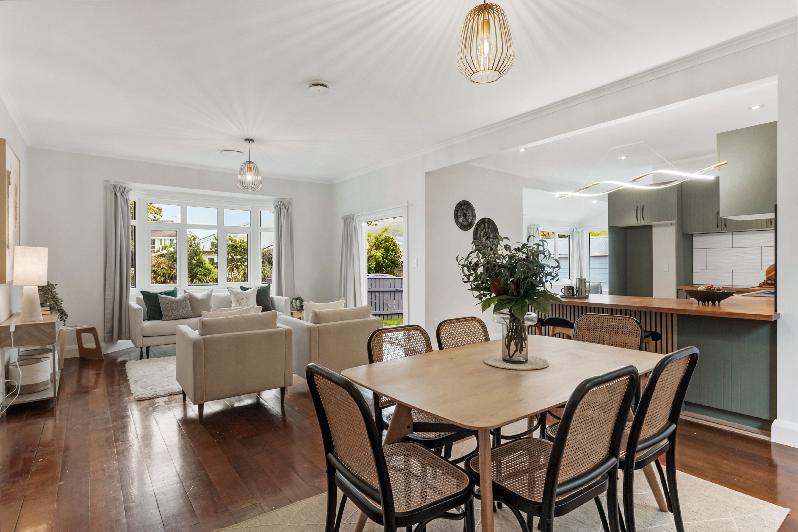
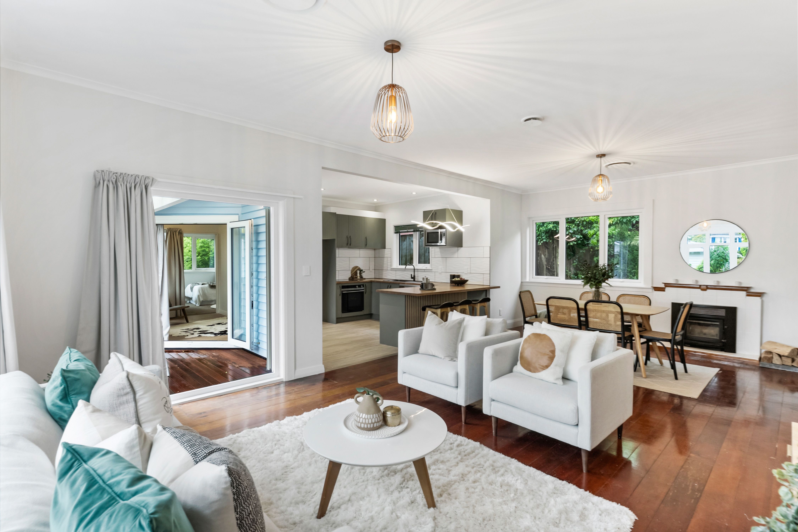
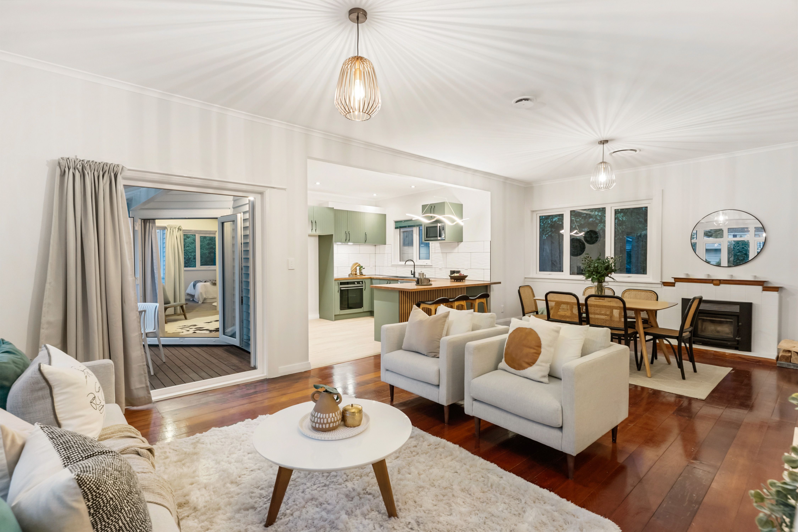
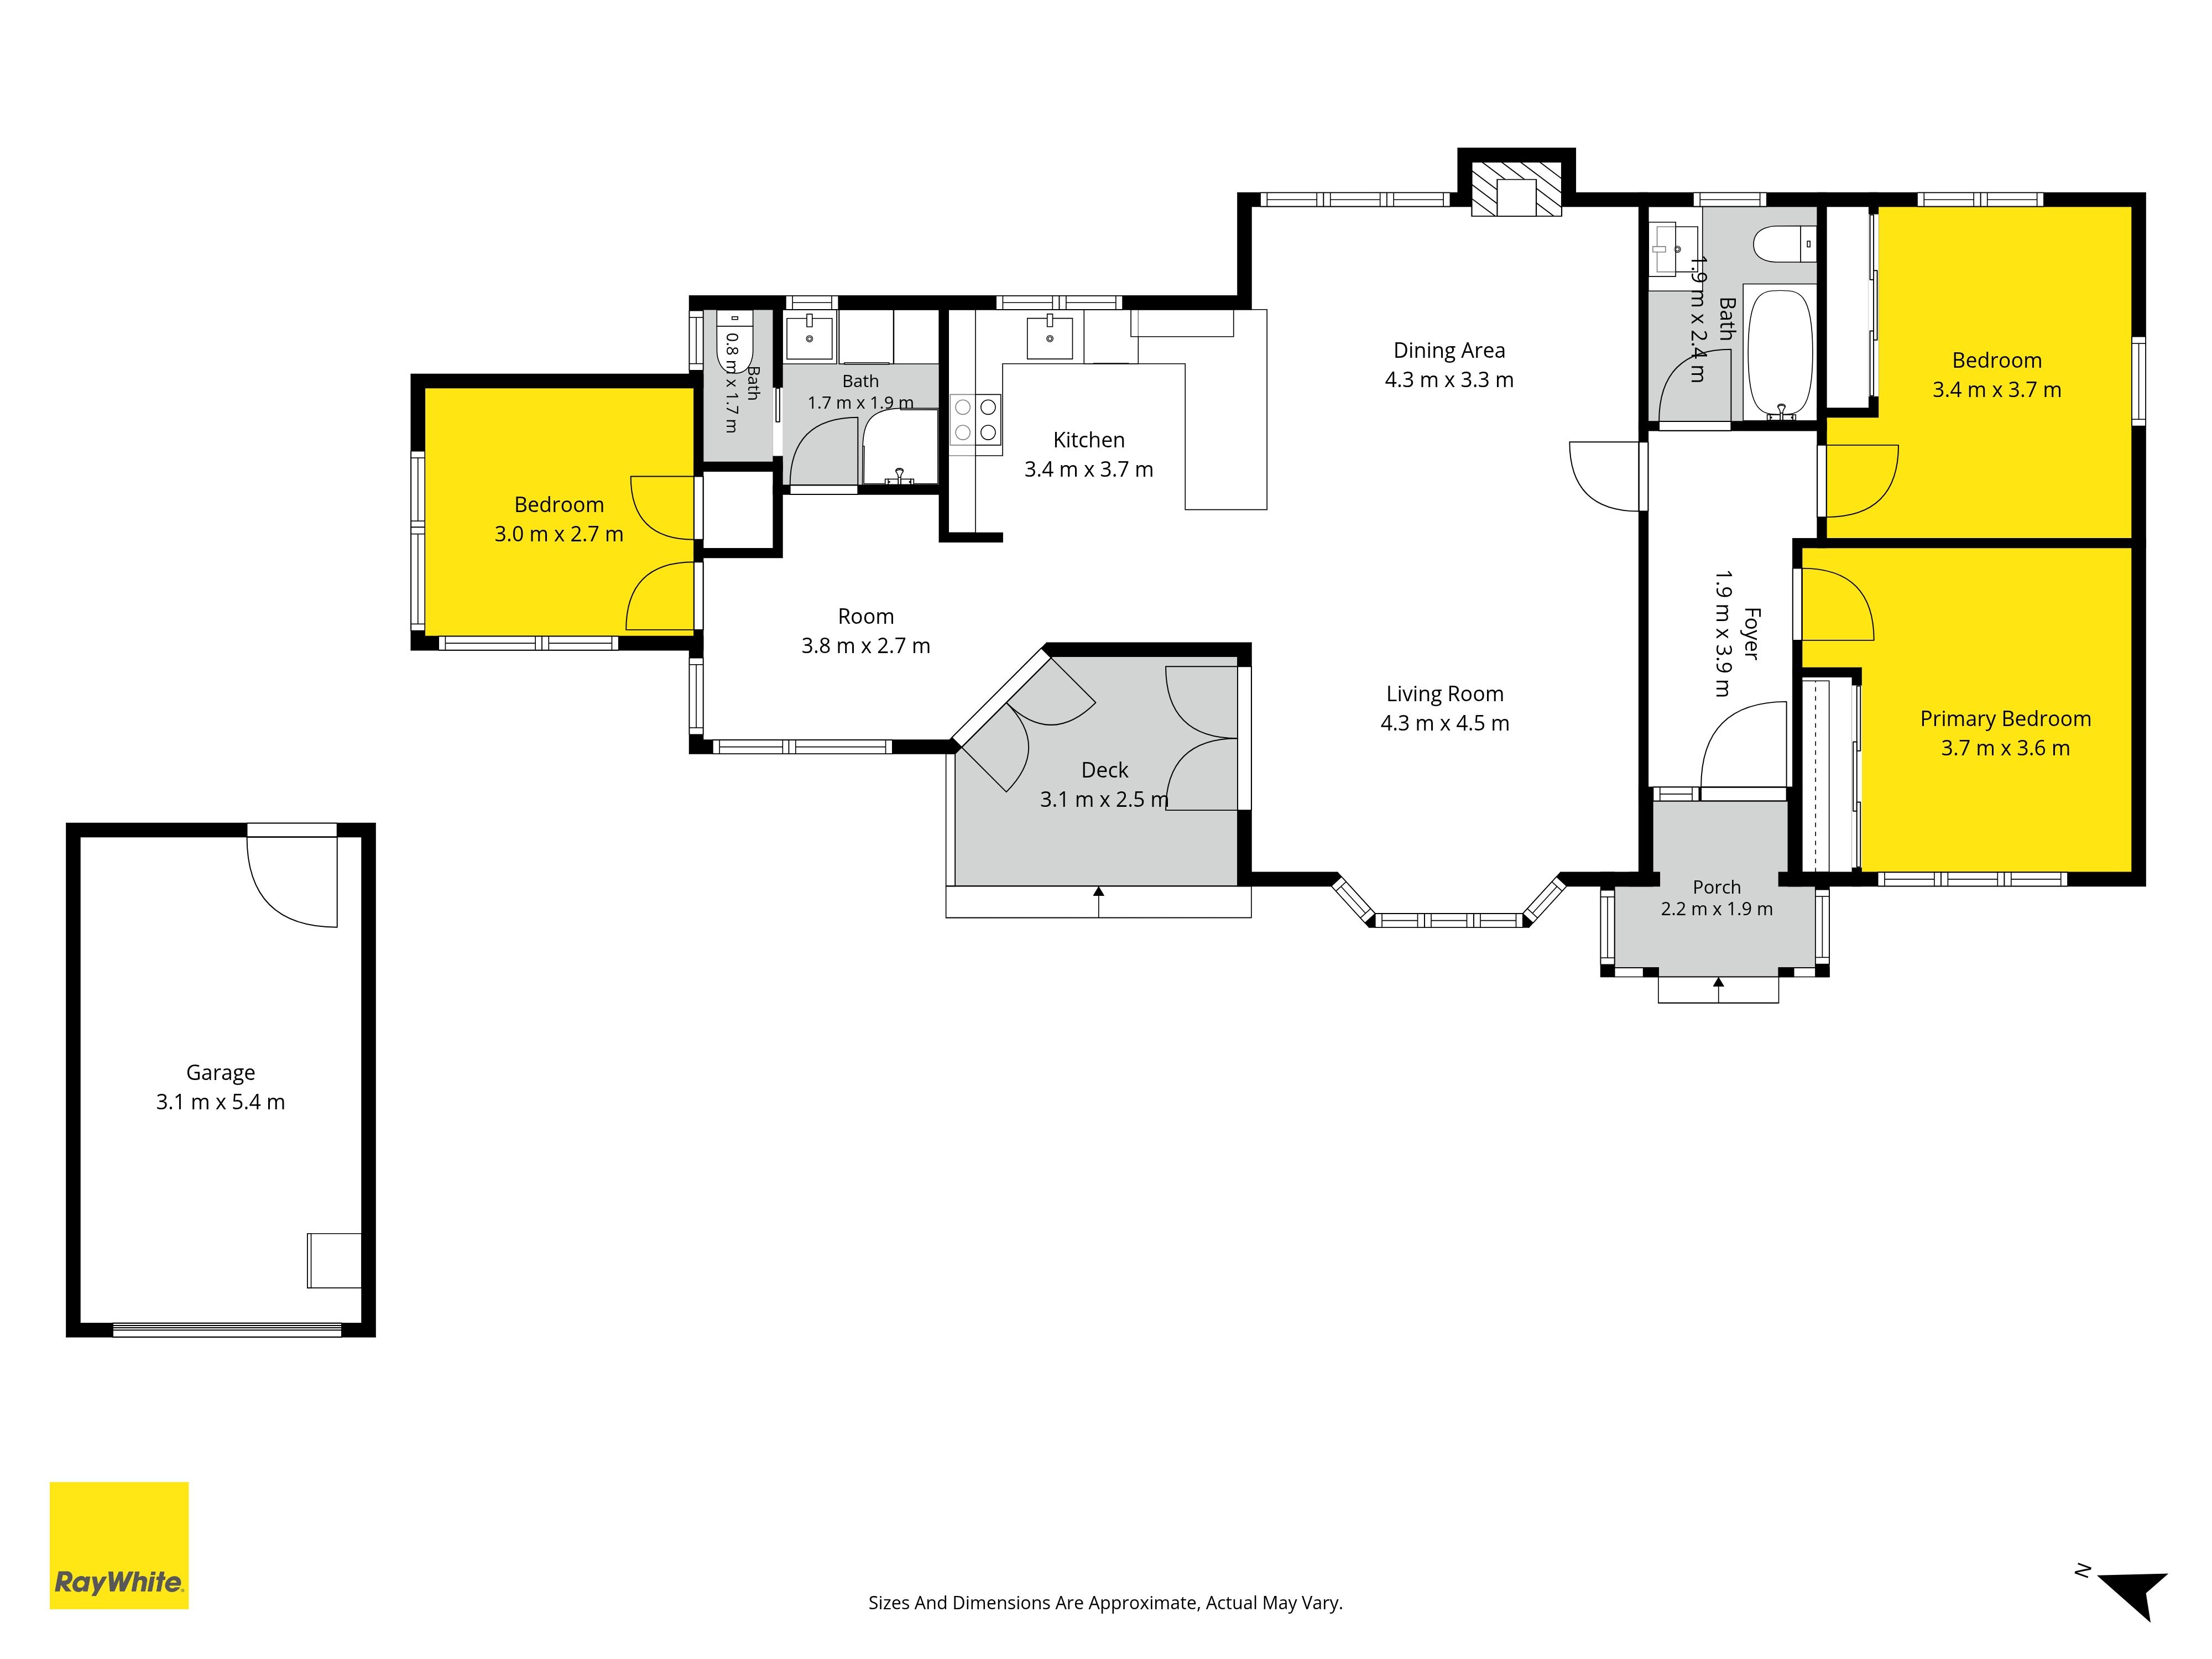
Welcome to 4 Eagle Street, Karori, a charming 1920s home that beautifully showcases a beautiful renovation. All on one easy level, this home offers a perfect blend of comfort and style.
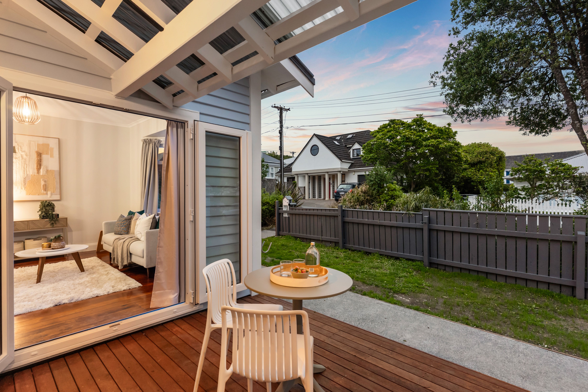
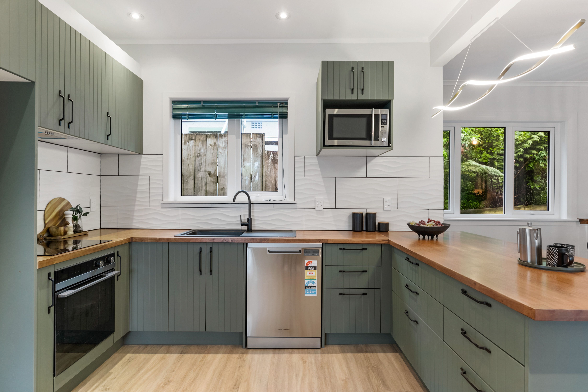
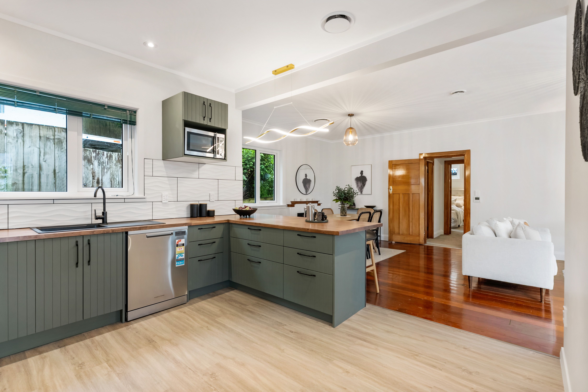
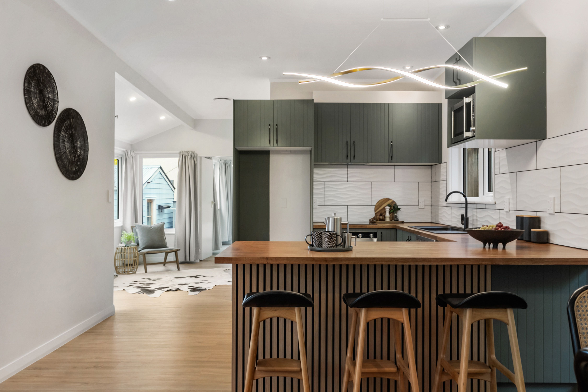
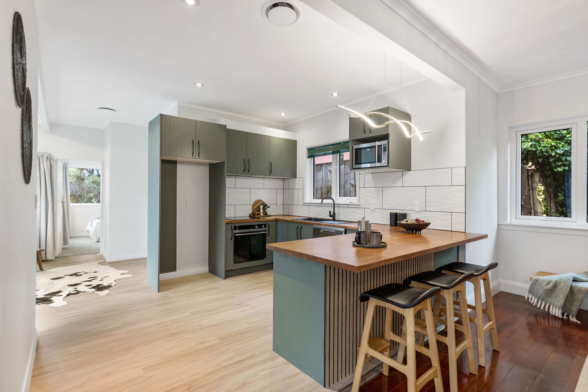
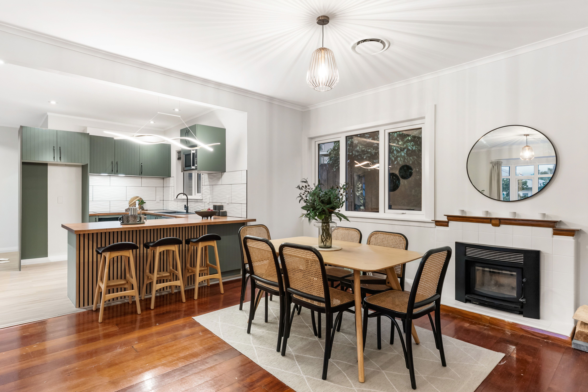
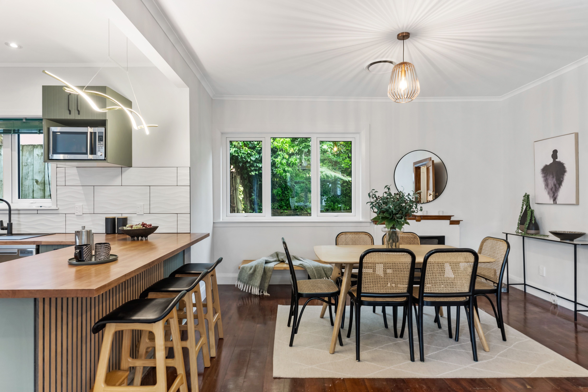
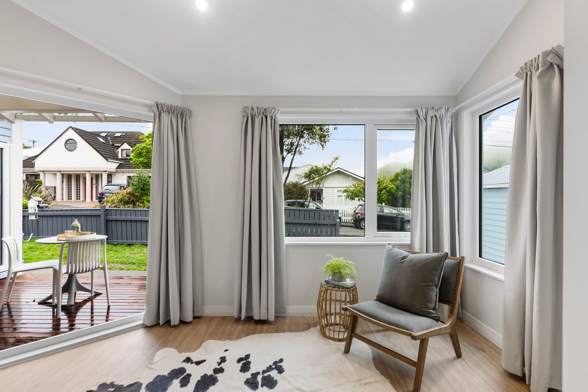
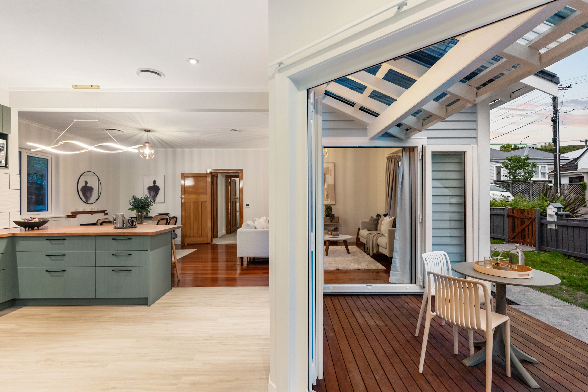
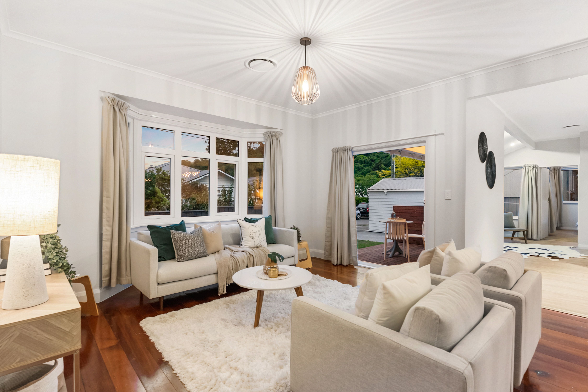
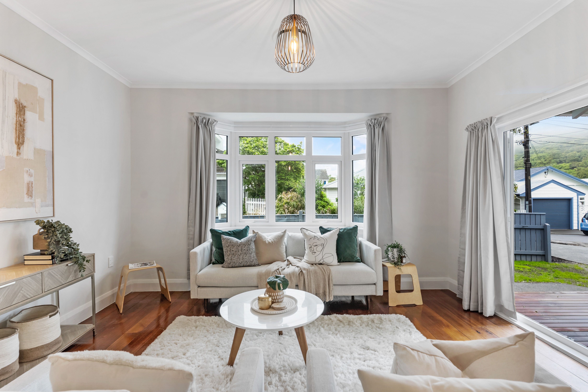
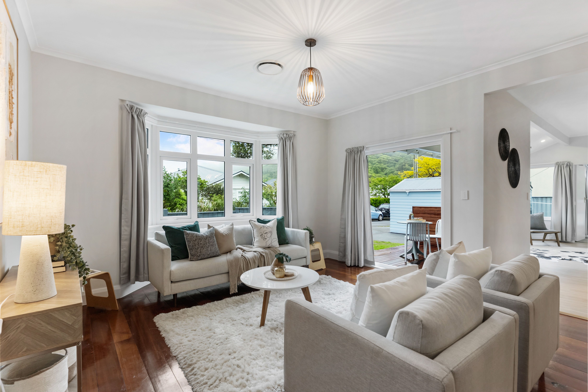
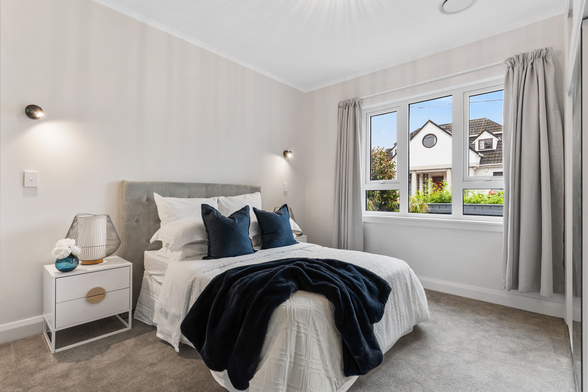
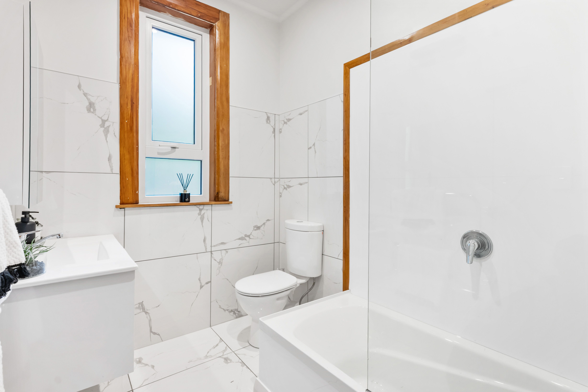
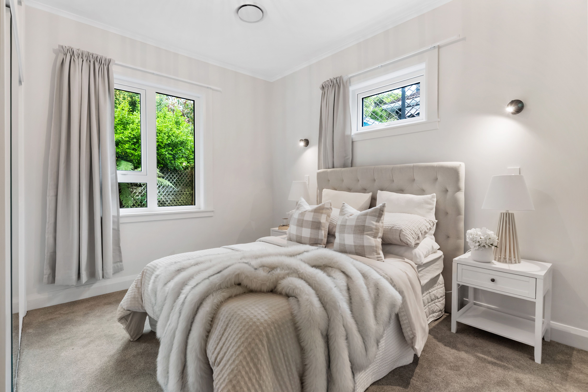
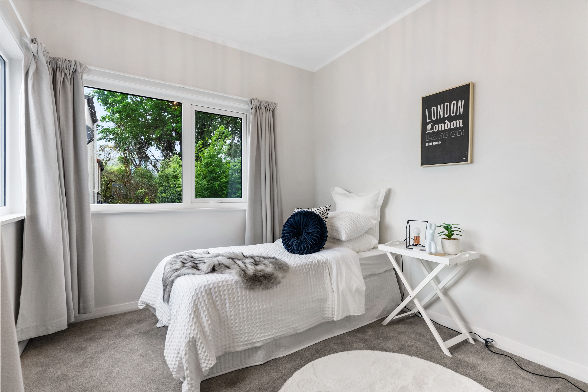
Featuring three spacious bedrooms, two bathrooms and a stunning modern kitchen. The adjoining dining room is perfect for entertaining, with enough space for a generous dining table to host family gatherings and dinner parties. There's easy flow to the large inviting living room, where natural light floods through large windows, creating a warm and welcoming atmosphere.
Step outside to enjoy the beautifully landscaped outdoor area, perfect for children to play or for hosting summer barbecues. The property sits on a 340 sqm land area, providing plenty of room for outdoor activities while maintaining a low-maintenance lifestyle.
The home has been recently upgraded to a high level with double glazing throughout, electric central heating and HRV system. With a single garage with EV charging and an additional open parking space, convenience is at your fingertips.
With its prime location in the sought-after suburb of Karori, you will enjoy easy access to local amenities, bus stop, parks, and schools including Marsden and Karori Normal, while also being zoned for Wellington College and Wellington Girls.
- Single Garage
- Off Street Parking
- In Street Gas
- Shops Nearby
- Public Transport Nearby
- Weatherboard Exterior
- Partially Fenced
- Westerly Aspect
- Designer Kitchen
- Iron Roof
- Family Room
- Living Room
- Dining Room
- Combined Lounge/Dining
- Open Plan Dining
- City Views
- Town Water
- Street Frontage
- Ventilation System
- Electric Hot Water
- Excellent Exterior Condition
- Excellent Interior Condition
- City Sewage
- Level With Road
See all features
- Cooktop Oven
- Rangehood
- Heated Towel Rail
- Extractor Fan
- Dishwasher
- Fixed Floor Coverings
- Light Fittings
- Garage Door Opener
See all chattels
KOR30958
114m²
340m² / 0.08 acres
1 garage space and 1 off street park
1
3
2
Next Steps:
Agents
- Loading...
- Loading...